
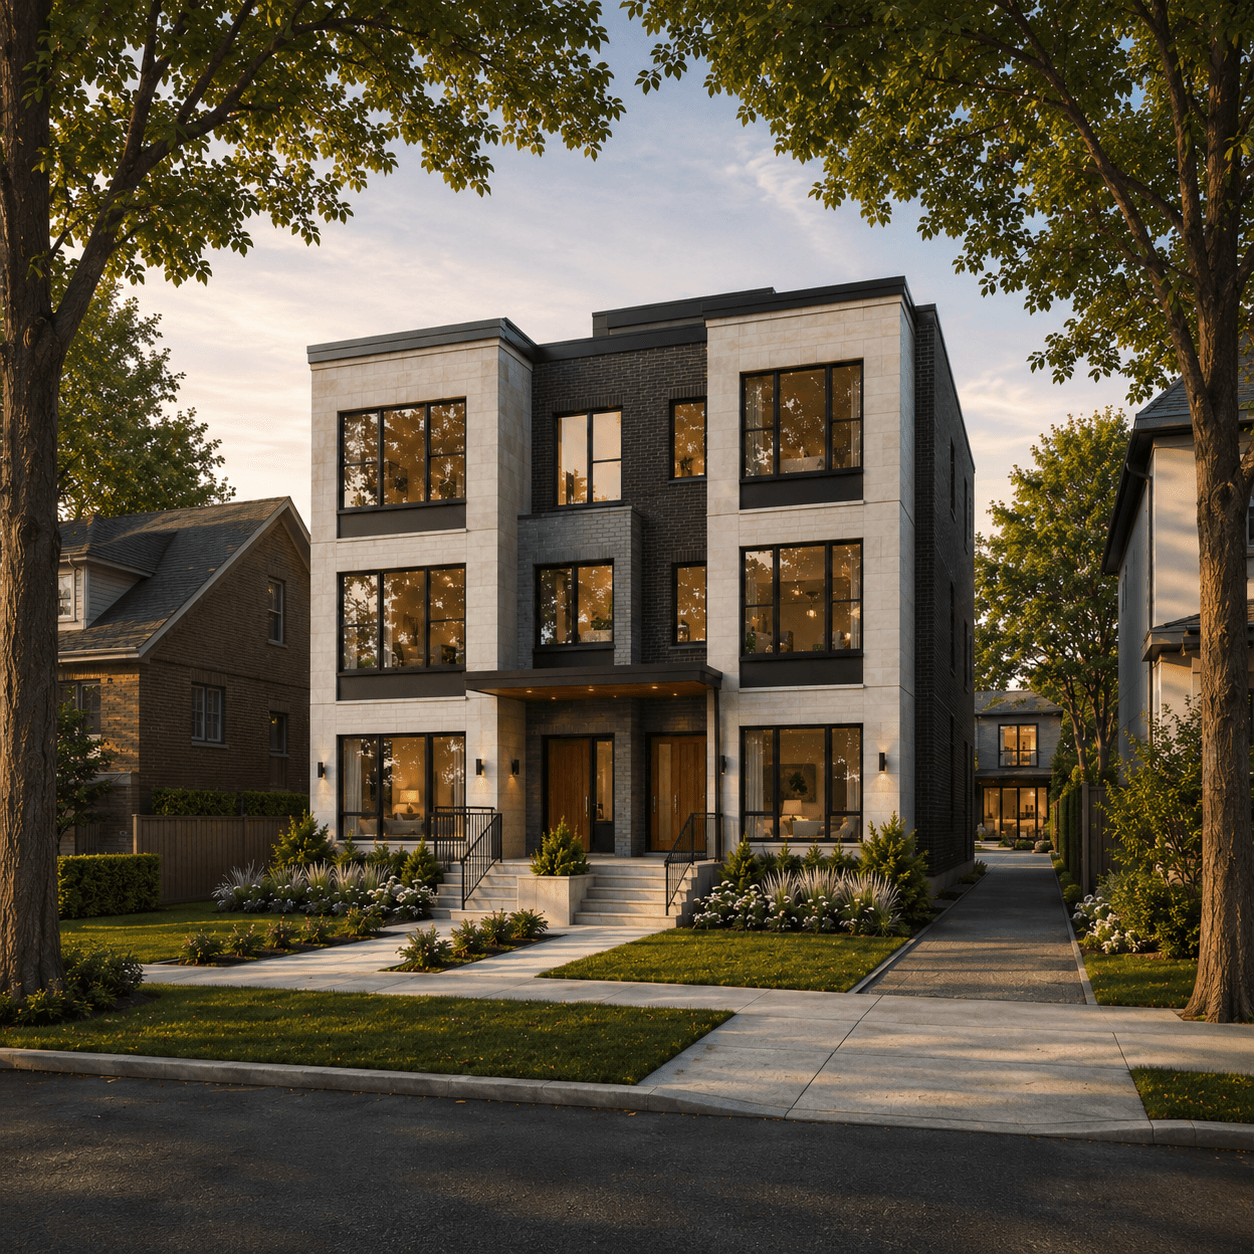
Toronto’s housing landscape is changing.
For decades, many residential neighbourhoods were dominated by single-family homes, even where the land, location, and housing demand could support more efficient use. Today, multiplex housing has become one of the most practical ways to add gentle density across Toronto while creating stronger long-term value for landowners and investors.
But a multiplex is not just “more units on a lot.”
A good multiplex project depends on zoning, lot size, frontage, depth, servicing, fire access, tree constraints, construction cost, rental demand, and long-term asset strategy. A property may look promising at first glance, but the real question is whether it can be developed responsibly, efficiently, and profitably.
At BLVD Build, we look at multiplex housing as a full development process — not just a building type. The goal is to identify underutilized residential properties and transform them into thoughtful, income-producing housing that works for the site, the neighbourhood, and the long-term owner.
What is a multiplex?
In Toronto’s official 2–4 unit multiplex guidance, a multiplex is a residential building with two, three, or four dwelling units. These are commonly referred to as a duplex, triplex, or fourplex.
To qualify as a duplex, triplex, or fourplex under the City’s guidance, at least one dwelling unit must be entirely or partially above another dwelling unit. If the units are arranged side by side, the building may be treated differently under the zoning by-law, such as a townhouse or semi-detached form.
In practical terms, a multiplex allows one residential property to contain multiple self-contained homes within a low-rise building form. Instead of one house serving one household, the property can support several households while maintaining a scale that fits within established neighbourhoods.
This is why multiplexes are often discussed as part of Toronto’s “missing middle” housing conversation. They sit between single-family homes and larger apartment buildings, helping add more housing without requiring every neighbourhood to be redeveloped with towers.
What changed in Toronto?
Toronto’s multiplex policy has opened the door for more low-rise multi-unit housing in residential neighbourhoods. The City’s multiplex zoning changes permit duplexes, triplexes, and fourplexes in key residential zones, including R, RD, RS, RM, and RT zones, subject to zoning and building requirements. The City also notes that owners may convert an existing house to contain two, three, or four units where the property qualifies.
The 2023 multiplex zoning amendment was a major shift because it allowed duplexes, triplexes, and fourplexes within residential zones while applying built-form standards intended to keep multiplexes generally within the scale of a detached house envelope, with certain adjusted standards.
That does not mean every lot is automatically a good multiplex site.
It means more properties now have a potential pathway. The strength of that pathway still depends on the actual site.
Is a multiplex the same as a garden suite?
No.
A multiplex usually refers to multiple dwelling units within the main residential building. A garden suite is different. The City of Toronto defines a garden suite as a self-contained living accommodation located within an ancillary building, usually in the rear yard, not on a public lane, and separate from the main dwelling on the lot.
This distinction matters because many strong Toronto infill projects combine both ideas.
For example, a property may support a fourplex in the main building and a detached garden suite in the rear yard, creating a five-unit rental development. This is one of the development models BLVD Build focuses on: a purpose-built 4-plex plus garden suite where the lot conditions, zoning, fire access, parking strategy, and rental economics support it.
A garden suite is not a shortcut. It has its own zoning standards, building requirements, tree considerations, and emergency access requirements. The City specifically notes that firefighter and emergency access for garden suites is reviewed through Ontario Building Code compliance by Toronto Building and Toronto Fire, and it cannot be varied through a Minor Variance application.
That is why fire access and hydrant distance for Toronto garden suite projects should be reviewed early, not after drawings are already developed.
Why multiplexes matter for Toronto landowners
For landowners, investors, and homeowners, the value of a multiplex is not simply the number of units. The real value comes from improving the use of the property.
A single detached home or bungalow may have one tenant, limited cash flow, high maintenance, and underused land. If the site is suitable, a multiplex can create a stronger income-producing asset by increasing the number of livable units on the same property.
A well-planned multiplex can support:
- more efficient land use
- multiple rental units
- more diversified income potential
- better long-term hold optionality
- a stronger refinance or asset-performance strategy
- more housing in established neighbourhoods
But the key phrase is well-planned.
Density alone does not create value. Value is created when the density can be designed, approved, financed, built, leased, and operated properly.
What makes a good multiplex site?
A property should not move forward just because the zoning seems promising.
Before spending heavily on drawings, consultants, permits, or construction, owners should understand whether the site has real development potential. At BLVD Build, the early feasibility review focuses on practical site conditions, not just the headline number of units.
Important factors include:
Frontage
A wider lot usually provides more flexibility for layout, access, massing, parking, and construction execution.
Depth
Depth matters, especially when evaluating a fourplex plus a garden suite. BLVD Build typically looks for lots with at least approximately 120 feet of depth for its standard multiplex and garden suite model.
Zoning
The property’s zone, overlays, exceptions, and applicable by-laws must be reviewed. Toronto’s interactive zoning map is useful, but the City also cautions that legal and planning matters should refer to the applicable certified by-law documents and amendments.
Trees
Tree constraints can affect site planning, approvals, timing, and cost. A site with major tree conflicts may still be possible, but it needs to be underwritten carefully.
Fire access
Emergency access is especially important when a rear-yard garden suite is involved. This can affect whether the development concept is realistic.
Servicing
Water, sanitary, storm, hydro, and other service conditions can shape cost and feasibility.
Building form
The unit layout must work efficiently. A project that technically fits but produces awkward units, wasted circulation, or poor building logic may not be worth pursuing.
Construction cost
A multiplex is still a construction project with real cost exposure. Poor drawings, weak coordination, and late decisions can quickly damage the economics.
Rental demand
The final product must match the neighbourhood. Unit mix, layouts, finishes, and rental assumptions need to reflect real market demand.
The best multiplex sites are usually not the ones with the most aggressive theoretical density. They are the ones where zoning, design, construction, and rental performance all work together.
Does “as-of-right” mean easy?
No.
“As-of-right” means that a development may be permitted under zoning if it complies with the applicable rules. It does not mean there are no permits, no technical review, no drawings, no building code requirements, and no site-specific constraints.
The City’s multiplex conversion permit guidance makes this clear. A building permit submission still requires proper drawings, site plans, floor plans, sections, construction details, forms, and other documentation. Drawings must be scaled, dimensioned, signed, and dated, and certain documents may need qualified designer or professional responsibility information.
This is where many owners misunderstand the process.
The opportunity may be more accessible than it used to be, but the execution still requires discipline.
Conversion vs. new build
Some properties may be candidates for conversion. Others may be better suited for a new-build multiplex.
A conversion may sound simpler because the existing house is already there. But that does not automatically make it the better path. Existing structures can create layout problems, structural limitations, low ceiling heights, inefficient floorplates, mechanical constraints, or code challenges.
A new build can sometimes offer better control over:
- unit layouts
- building envelope
- structural logic
- mechanical systems
- sound separation
- long-term durability
- rental product quality
- construction sequencing
BLVD Build’s model is primarily focused on purpose-built new construction rather than simple conversions, because new builds often provide better control over design, execution, and long-term asset quality.
The right answer depends on the specific property. A strong feasibility review should compare both paths before a major decision is made.
What about fiveplexes and sixplexes?
Toronto’s multiplex rules are still evolving.
The City has adopted Official Plan and zoning amendments to enable residential buildings with up to six units in Toronto & East York District and Ward 23, and those amendments are now in force.
The City’s zoning by-law page also notes that By-law 654-2025 updates and expands permissions for fiveplexes and sixplexes in low-rise residential neighbourhoods within the Toronto and East York Community Council boundaries and Ward 23.
For landowners, the takeaway is simple: do not assume the same unit count applies everywhere.
Some properties may have a fourplex path. Some may have a fiveplex or sixplex path depending on location and rules. Some may be better suited to a fourplex plus garden suite. Others may not make sense as a multiplex at all.
The correct first step is a site-specific zoning and feasibility review.
Common misconceptions about multiplex development
Misconception 1: “If zoning allows it, the project will work.”
Zoning permission is only one part of feasibility. A project can be permitted in theory and still fail financially or practically because of construction cost, servicing, tree issues, access constraints, inefficient layouts, or weak rental assumptions.
Misconception 2: “More units always means more value.”
More units only create value if they can be delivered efficiently. A poorly planned six-unit project may be weaker than a clean, efficient four-unit project with better layouts, better rental appeal, and less execution risk.
Misconception 3: “The builder can figure it out later.”
Many construction problems begin long before construction starts. They begin during feasibility, design, consultant coordination, and approvals. That is why BLVD Build uses a developer-builder approach, connecting site selection, feasibility, approvals, construction planning, and long-term asset strategy from the beginning.
Misconception 4: “A multiplex is just a bigger house.”
A multiplex involves more complex life-safety, mechanical, structural, acoustic, servicing, and rental-performance considerations than a single-family home. Treating it like a larger custom home is a mistake.
How BLVD Build evaluates multiplex opportunities
BLVD Build starts with the site.
Before a property moves forward, the team looks at whether the lot conditions support the intended development model. That includes frontage, depth, slope, trees, fire access, parking layout, zoning, approvals risk, hard cost assumptions, rental comparables, and refinance potential.
The goal is not to force density onto every property.
The goal is to identify properties where thoughtful density can be delivered responsibly and profitably.
A strong multiplex opportunity usually has:
- clean lot geometry
- manageable tree constraints
- workable fire access
- efficient building layout potential
- strong rental demand
- a realistic approvals path
- disciplined construction logic
- a clear long-term hold or exit strategy
When those factors align, a single underutilized residential property can become a stronger income-producing asset.
BLVD Build’s work on its Toronto fourplex and garden suite project and Mimico multiplex development reflects the same principle: start with the site, then build the strategy around what the property can realistically support.
Final takeaway
A multiplex in Toronto is more than a building with multiple units.
It is a development strategy.
The strongest projects begin with a clear understanding of what the site can actually support. That means looking beyond zoning headlines and asking better questions:
- What is permitted?
- What is buildable?
- What is financeable?
- What will rent well?
- What can be constructed efficiently?
- What creates long-term value?
Toronto’s multiplex policy has created more opportunity for landowners and investors, but opportunity does not replace due diligence.
The right site, evaluated properly, can become a stronger rental asset, a better use of land, and a practical contribution to Toronto’s missing-middle housing supply.
Thinking about a multiplex or garden suite project in Toronto? Request a Toronto multiplex feasibility review with BLVD Build.